Stud Spacing Calculator
Find how many wall studs you need for a given wall length and spacing — a foundational framing calculation built around the standard 'on center' spacing convention.
Inputs
- Wall Length (inches)
- Stud Spacing (on center)
Paste this into any page — the widget stays live and updates automatically as this calculator improves. Using WordPress or Notion? See the embed guide.
Saved Scenarios
— select 2+ to compare| Metric | |
|---|---|
Studs Needed
16
Spark says
How it's calculated
Formula
- +1
- — The extra stud needed to end the run
What is the Stud Spacing Calculator?
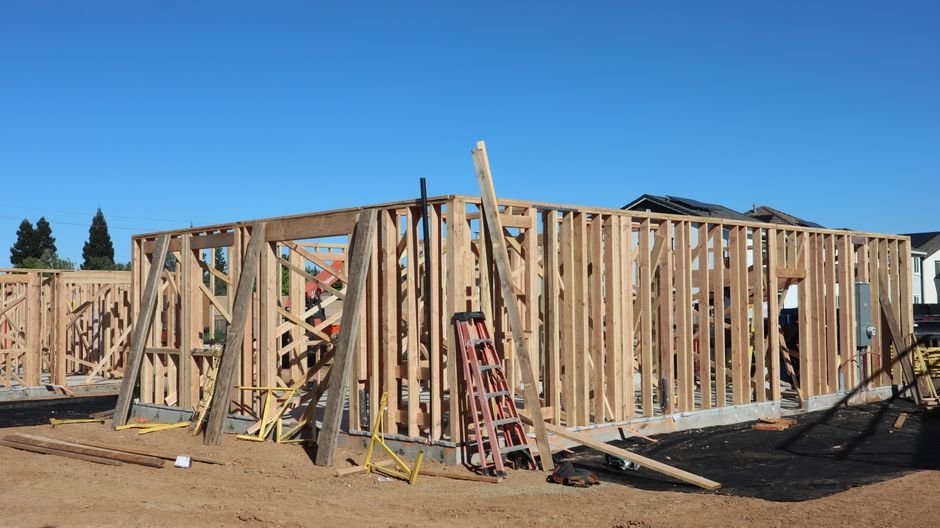
Wall studs are spaced 'on center' (measured from the center of one stud to the center of the next) — dividing wall length by spacing and adding one gives the basic stud count for a straight run.
Use this when budgeting framing lumber before starting a wall-framing project, checking a framer's material estimate against an independent calculation, or comparing stud requirements across different spacing options.
How to use it
- 1 Enter the wall length in inches.
- 2 Choose your stud spacing (16" OC is standard for most residential framing).
Understanding Stud Spacing Calculator
The standard 16-inch on-center stud spacing used throughout most residential wood-frame construction isn't an arbitrary convention — it reflects a deliberate, historically established coordination between framing dimensions and the standard sheet good sizes (drywall, plywood, and OSB sheathing) that get installed over that framing, and understanding this coordination explains why 16 inches specifically became the dominant standard rather than some other spacing figure.
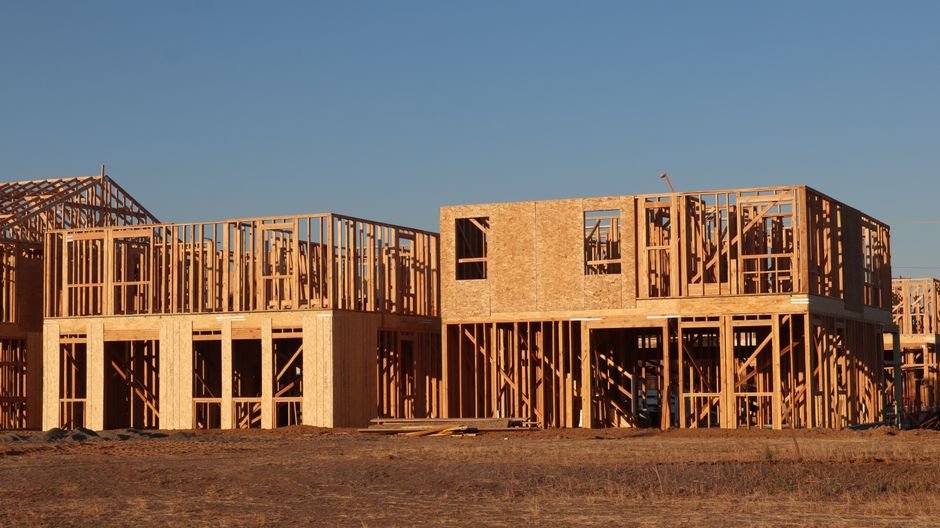
Standard sheet goods commonly come in 4×8 foot sheets — 48 inches by 96 inches. Both of these dimensions divide evenly by 16 (48 ÷ 16 = 3, and 96 ÷ 16 = 6), meaning a sheet installed over studs spaced 16 inches on center will have its edges land exactly on a stud's centerline at multiple points across the sheet, rather than falling in the awkward space between two studs. This matters enormously for practical installation: sheet good edges need solid backing (a stud or other framing member directly behind the seam) for proper fastening and structural performance, and 16-inch spacing's clean mathematical relationship with standard sheet dimensions means installers can plan sheet layout with confidence that edges will consistently land on framing, without needing extra blocking or awkward, non-standard cuts purely to create backing where the spacing doesn't naturally cooperate.
24-inch on-center spacing, the other common convention this calculator covers, represents a genuine engineering tradeoff rather than simply 'looser' spacing chosen arbitrarily. Using fewer studs for a given wall length reduces lumber cost and labor, a real economic benefit, but wider spacing means each individual stud (and the sheet good spanning between adjacent studs) bears more structural load and spans a greater unsupported distance — a tradeoff that's only appropriate when the specific wall's structural role, the sheathing thickness being used, and local building code all support it. This is exactly why 24-inch spacing isn't simply a universal cost-saving upgrade over 16-inch spacing — it's a specific engineering choice appropriate for certain wall types and constructions (often paired with thicker sheathing to compensate for the wider unsupported span), not a substitute suitable for every wall regardless of its structural demands.
The most important limitation to understand about this calculator's basic formula is exactly what it deliberately doesn't include: a real wall's actual total stud count is very often substantially higher than this simple length-divided-by-spacing calculation suggests, because real walls have corners, T-intersections where an interior wall meets another wall, and openings for doors and windows — each of which requires additional framing members beyond the basic regularly-spaced run. Corners typically need multiple studs grouped together (a specific framing detail that provides nailing surface for drywall or sheathing on both adjoining walls meeting at that corner). Door and window openings need king studs (full-height studs on either side of the opening) and jack studs (shorter studs supporting a header above the opening), along with the header itself and often additional cripple studs above and below the opening — a meaningfully more involved framing assembly than a simple regularly-spaced stud run. This is exactly why this calculator's output should be understood as the basic straight-run count specifically, a genuinely useful starting reference, but one that needs real framing plan detail (accounting for every corner, intersection, and opening in the actual wall design) layered on top to arrive at a complete, accurate material order for a real construction project.
Worked examples
Advantages
- •Correctly applies the basic run-plus-one stud counting logic for any wall length and spacing choice.
- •Covers the three most common residential and light commercial spacing conventions.
- •Simple, quick calculation useful for budgeting before finalizing a framing plan.
- •Helps compare material needs across different spacing choices for a given wall length.
Limitations
- •This is the basic run only — add extra studs for corners, T-intersections, door/window king and jack studs, and blocking, which aren't captured by a simple spacing formula.
Common mistakes
- ⚠️ Treating this basic run calculation as a complete stud count for a real wall, when actual framing requires significant additional studs for corners, openings, and intersections beyond the simple spacing formula.
- ⚠️ Choosing 24-inch spacing without confirming it's appropriate for the specific wall's load-bearing requirements and local building code, since not every wall can safely use wider spacing.
- ⚠️ Not accounting for how stud spacing interacts with sheet good dimensions, missing out on the material efficiency benefit that standard spacing choices are specifically designed to provide.
Tips
- 💡 Treat this calculator's output as the basic straight-run stud count only, then add extra studs explicitly for every corner, T-intersection, and door/window opening (king and jack studs) in your actual framing plan.
- 💡 Confirm whether 24-inch spacing is appropriate for your specific wall's structural role and local building code, since not every wall design permits wider spacing.
- 💡 Remember why 16-inch spacing is standard: it aligns cleanly with common 4×8 ft sheet good dimensions, reducing cutting and waste for drywall and sheathing installed over the studs.
- 💡 For a wall with several openings or corners, sketch the actual framing layout rather than relying solely on this straight-run calculation, since openings and corners typically add a substantial number of studs beyond the basic spacing count.
Real-life uses
- Budgeting framing lumber before starting a wall-framing project
- Checking a framer's material estimate against an independent calculation
- Comparing stud requirements across different spacing options
- Planning the basic stud layout for a new wall before adding openings and corners
Frequently asked questions
Why 16 inches on center?
16" OC aligns with standard 4×8 ft sheet goods (48÷16=3, 96÷16=6), so drywall and sheathing edges land exactly on a stud without extra cutting.
Is 24-inch spacing always a cost-saving upgrade over 16-inch?
No — wider spacing means each stud and the sheathing spanning between studs bears more structural load, so 24-inch spacing is only appropriate for specific wall types and constructions supported by local building code, not a universal substitute for 16-inch spacing.
Does this calculator give a complete stud count for a real wall?
No — it gives the basic straight-run count only. Real walls need additional studs for corners, T-intersections, and door/window openings (king studs, jack studs, headers), which aren't captured by this simple spacing formula.
Why do door and window openings need extra framing?
Openings need king studs on either side for full-height support, jack studs to support a header spanning the opening, and often cripple studs above or below — a more involved assembly than the regularly-spaced studs in a plain wall run.
Why do corners need extra studs beyond the basic spacing count?
Corners typically require multiple studs grouped together to provide adequate nailing surface for drywall or sheathing on both walls meeting at that corner, beyond what a single regularly-spaced stud would provide.
calixo.cloud/construction/stud-spacing-calculator/ — free calculator, no signup required.